Description
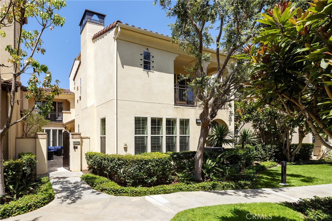
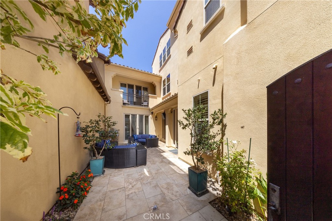
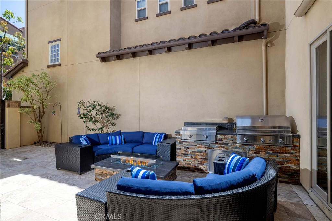
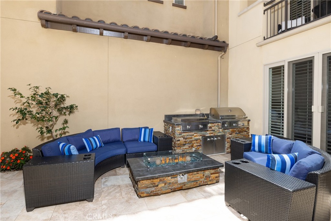
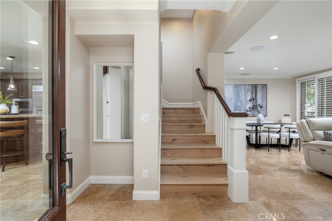
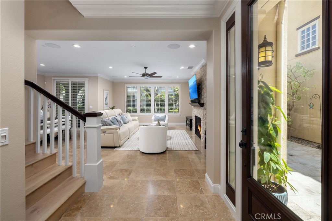
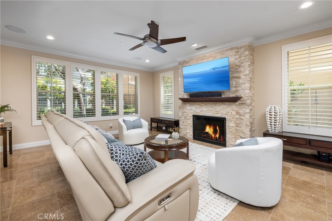
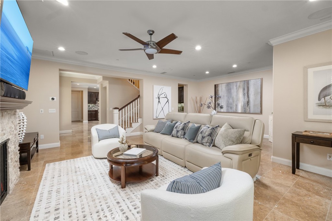
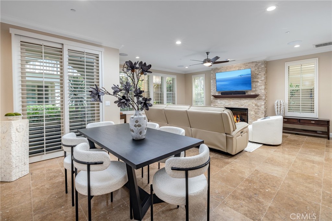
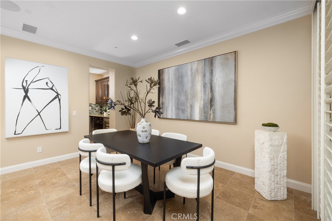
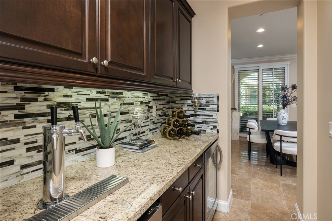
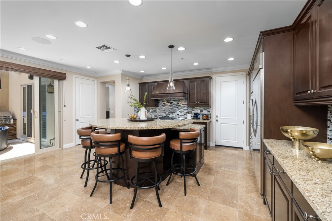
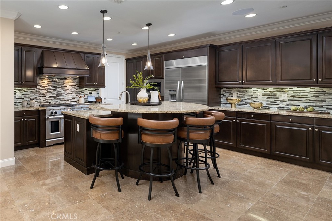
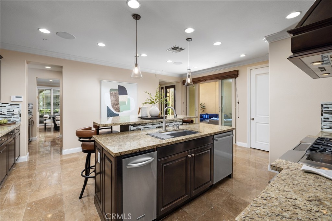
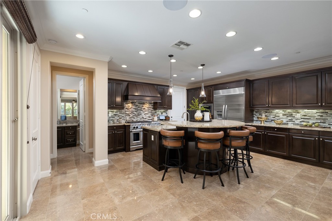
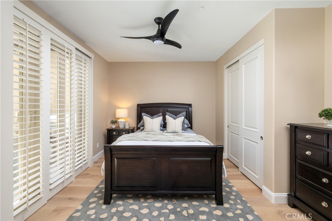
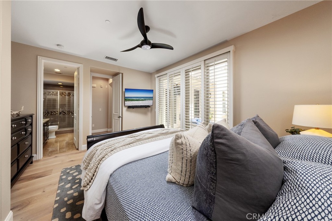
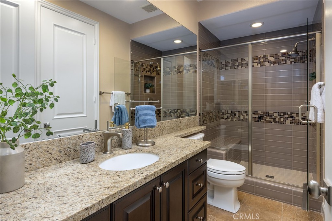
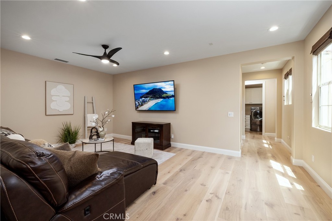
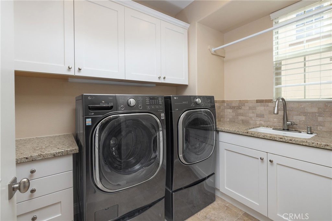
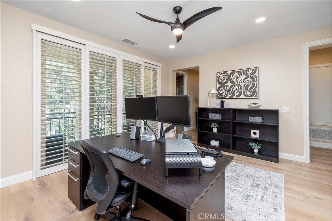
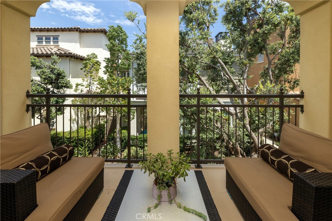
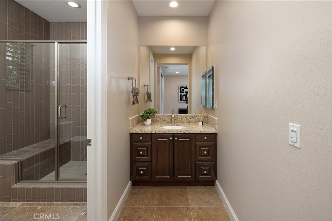
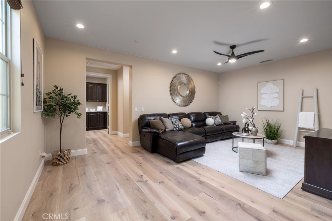
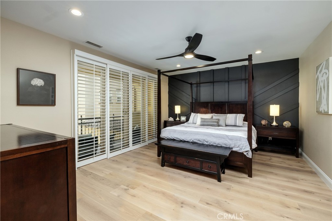
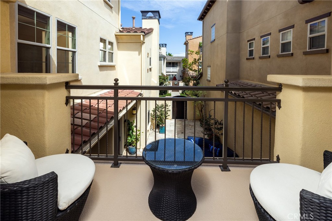
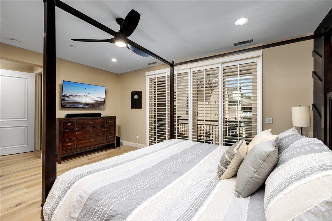
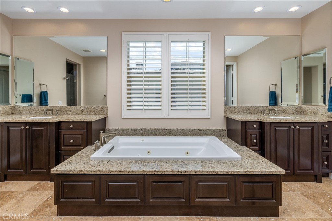
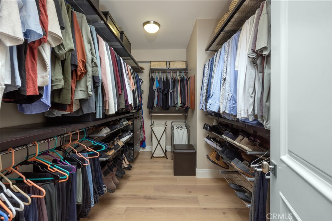
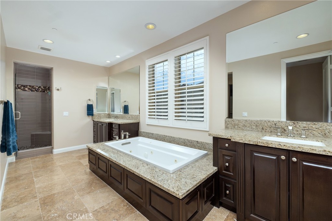
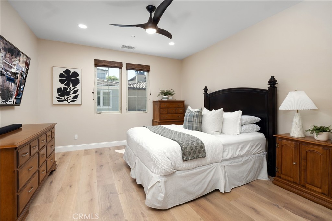
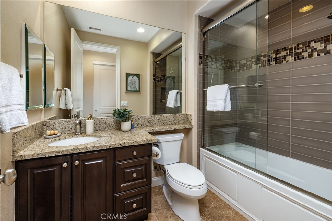
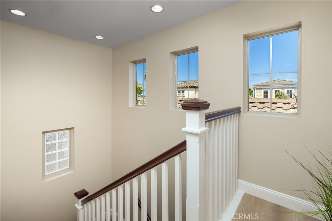
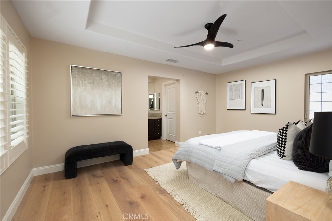
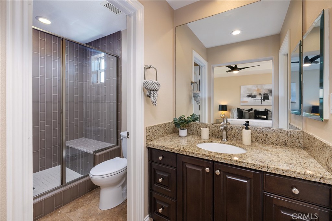
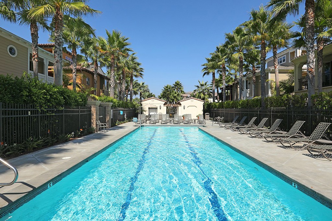
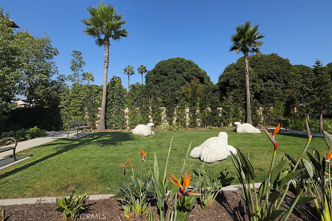
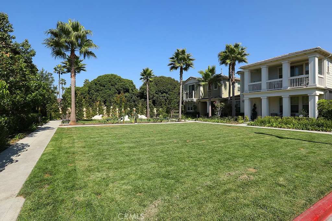
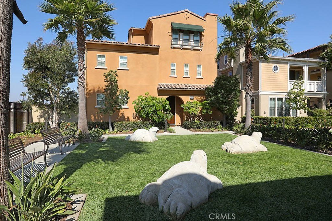
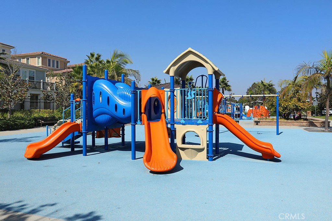
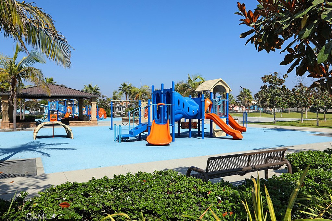
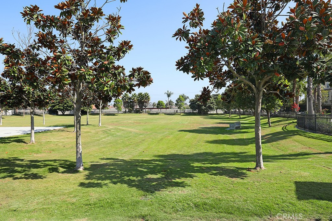
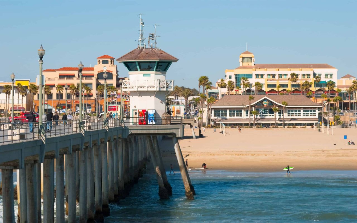
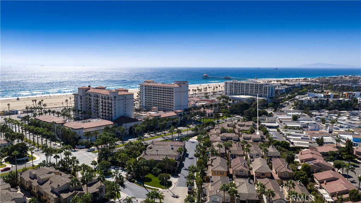
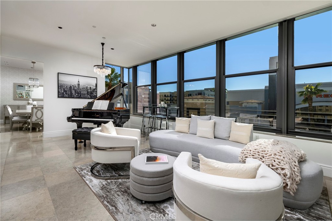
PACIFIC SHORES l Less than one mile from the coast at The Villas in Huntington Beach's gated Pacific Shores enclave, this model-caliber residence blends premium luxury and sophisticated style with generous proportions and enviable privacy. An intimate cul-de-sac setting complements the home, which is introduced by a private gated and tiled courtyard with built-in BBQ. Indoors, a sense of having arrived is present in a three-level floorplan that extends approximately 3,763 square feet. Five ensuite bedrooms and five baths are featured, including a main-level suite that is excellent for guests and a third-floor suite that is an ideal home office. Primed for entertaining and upscale living, the first level displays a formal dining room opening to a covered patio, and a spacious living room anchored by a fireplace with floor-to-ceiling stone surround. The kitchen is truly impressive, complete with direct access to the courtyard, a nook, dual-height circular island, granite countertops and a full tile backsplash. KitchenAid appliances include a built-in refrigerator and a dual-oven range with six burners and a griddle, and the butler's pantry reveals a built-in tap and under-cabinet beverage refrigerator. On the second level, a large loft is joined by two secondary bedrooms, including one with a covered balcony, a laundry room with top-of-the-line washer-and-dryer set from LG, and the primary suite. Homeowners will enjoy a lux primary suite with covered balcony overlooking the courtyard, a spacious walk-in closet with built-in organizers, and an opulent bath with individual vanities, a jetted soaking tub and separate shower. Preferred appointments are led by a three-car garage, wide-plank wood flooring, custom tile flooring, mocha-finished cabinetry, elegant lighting fixtures, recessed LED lighting, in-ceiling speakers, plantation shutters, and refined millwork including crown molding and paneled doors. Outdoors, romantic Spanish Colonial Revival architecture is adorned with graceful archways and enhanced by beautiful HOA-maintained landscaping. Built by award-winning Christopher Homes, Pacific Shores offers a village-style lap pool and two dog parks. Bauer Park is just outside the gates. Located south of the Huntington Beach Pier near Newport Beach, Pacific Shores is close to miles of gorgeous beaches, legendary surf breaks, Pacific City's shops and restaurants, and excellent schools.